Size: 4,850 square feet
Location: Fort Myers
Architect: Architecture One, Inc.
Completed: January 2006
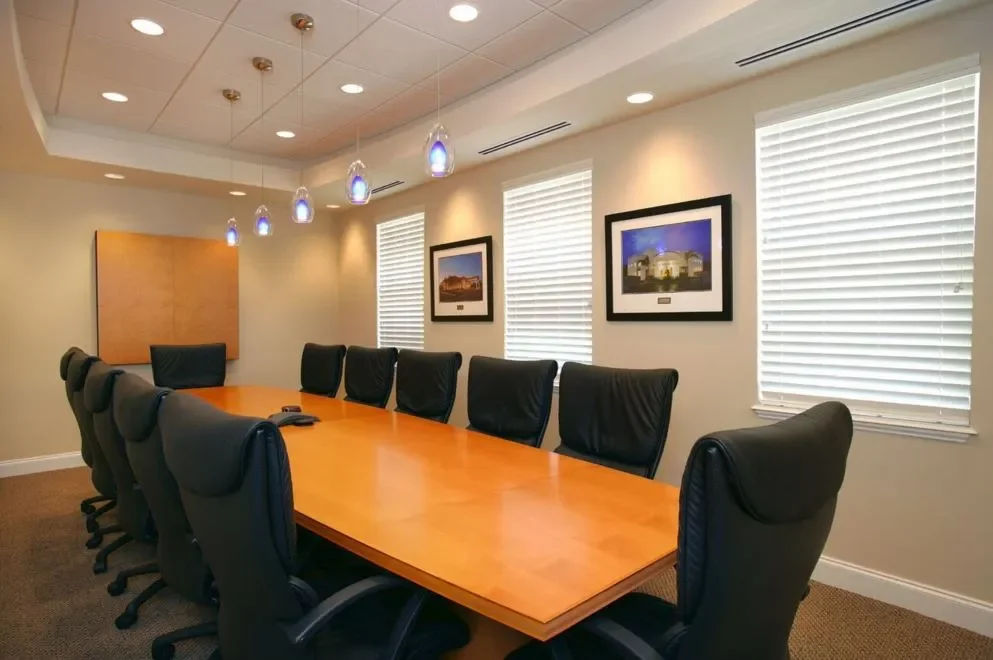
The corporate office of Stevens Construction is built with concrete-reinforced siding, which is substantially stronger than the more widely used vinyl or aluminum sidings. It features R30 insulation and a 14 seer AC system. Every interior partition has sound-proof insulation. The cupola operates as a fresh air and exhaust discharge for the HVAC system. High-impact, low-energy windows provide security, energy efficiency and storm protection. A fire sprinkler system offers additional safety benefits. The building is equipped with an electrical distribution system with an emergency generator plug so a generator can quickly be hooked up in the event of a power outage.
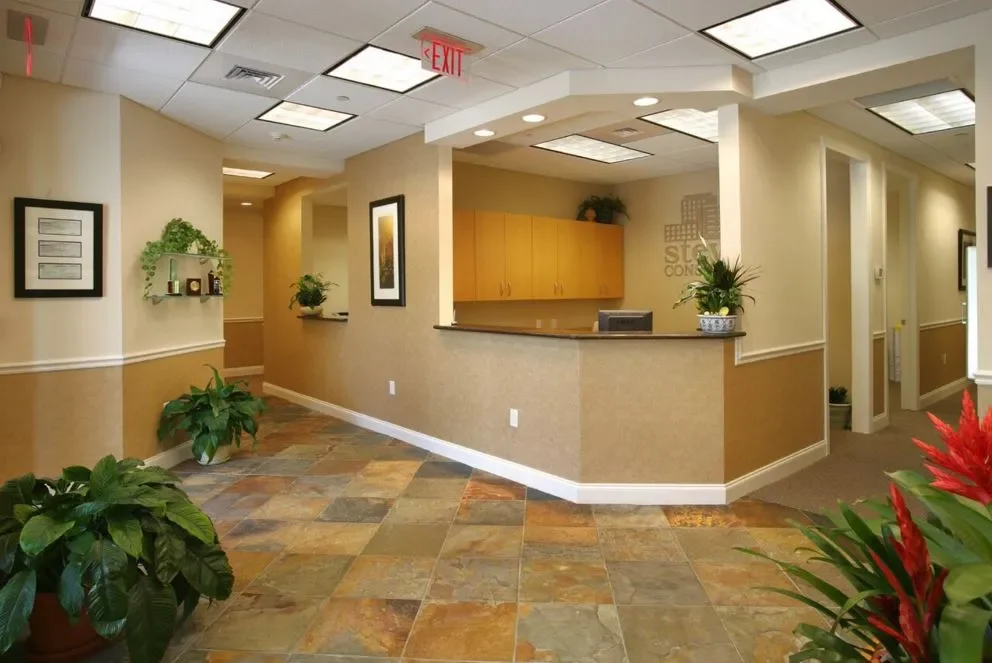
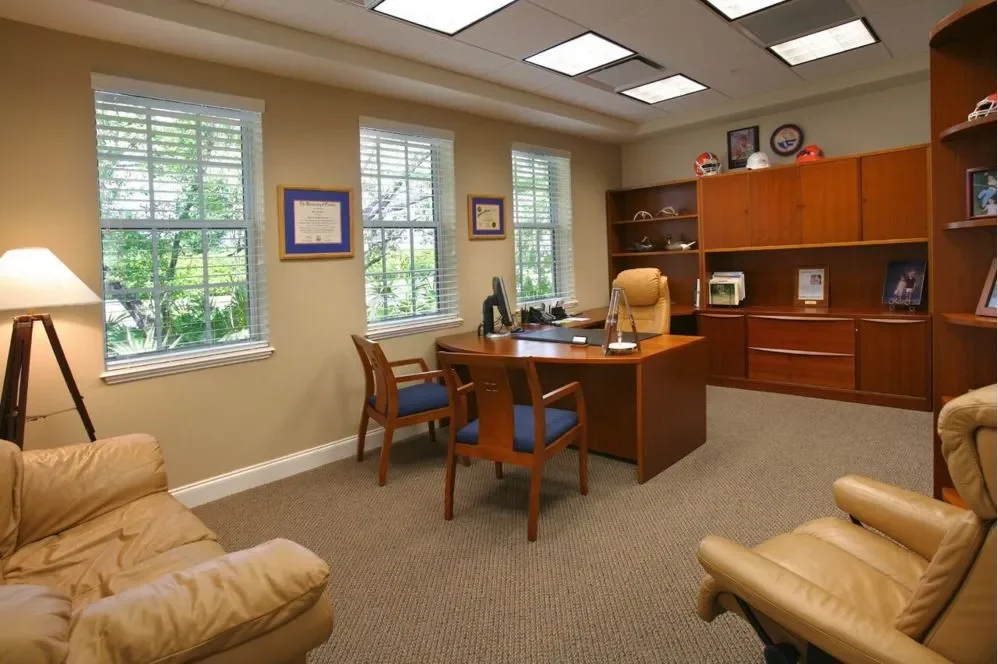
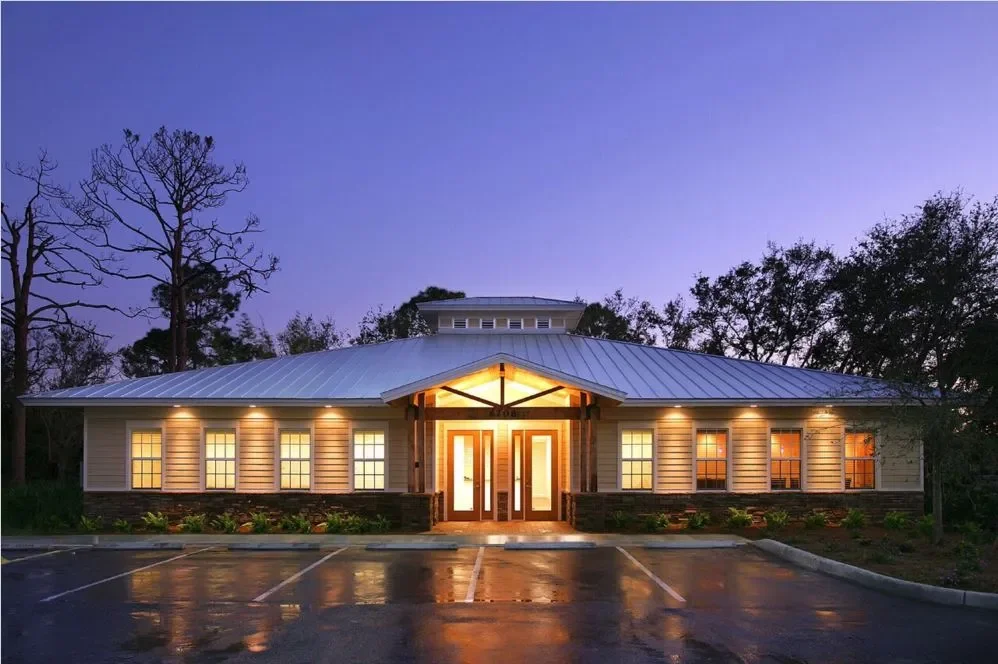
In keeping with the natural surroundings, the architect designed the 4,850-square-foot building in Old Florida style architecture, including hearty plank siding, stacked stone and a metal roof. Nature is brought inside with large rough-faced stone tiles that accent the earth-toned walls and furnishings.
The team was able to complete the project one month ahead of schedule, by developing a critical path schedule.
The property is shaded by towering oak and pine trees. Stevens Construction carefully planned construction to minimize the impact on the environment and retain trees and vegetation.