Size: 5,330 square feet
Location: Fort Myers
Client: Scott and Diana Willis
Architect: Christopher J. Lee Architects, Inc.
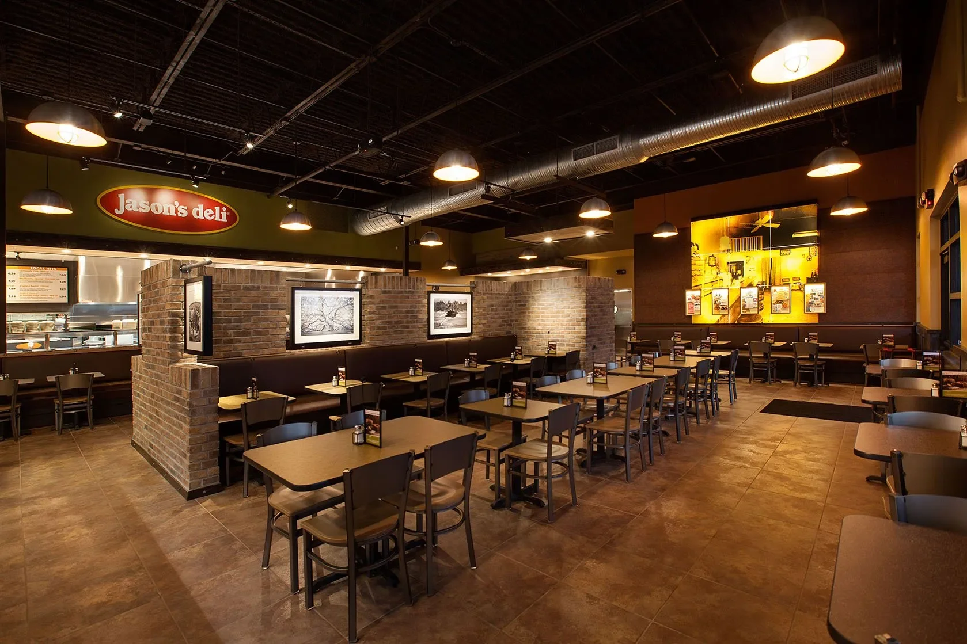
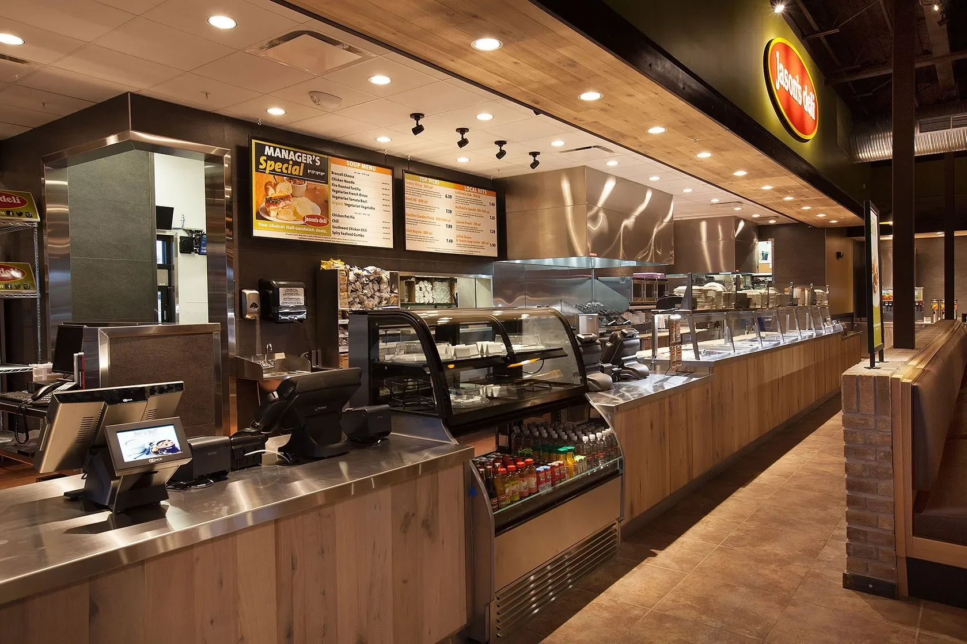
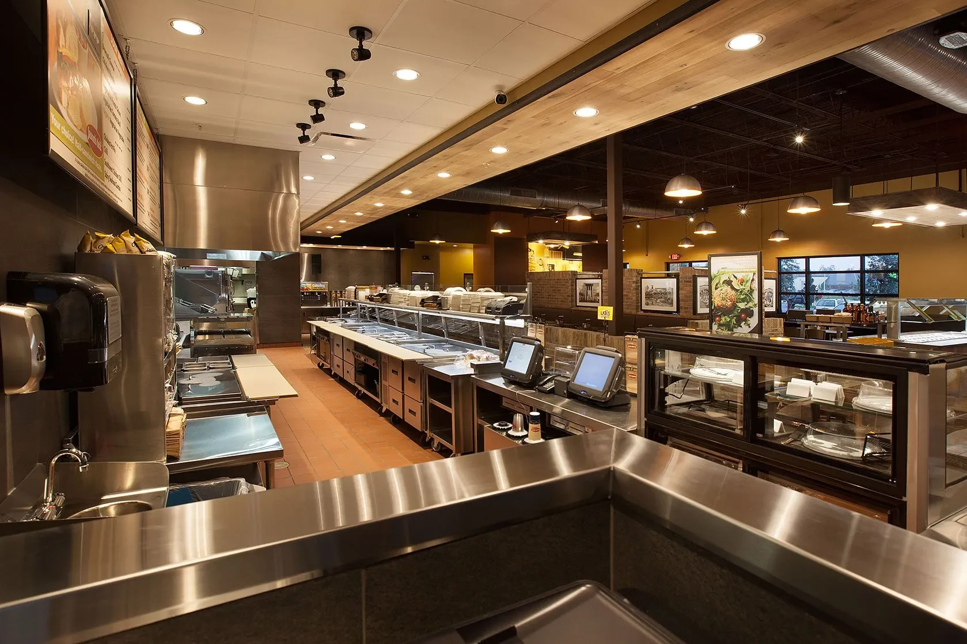
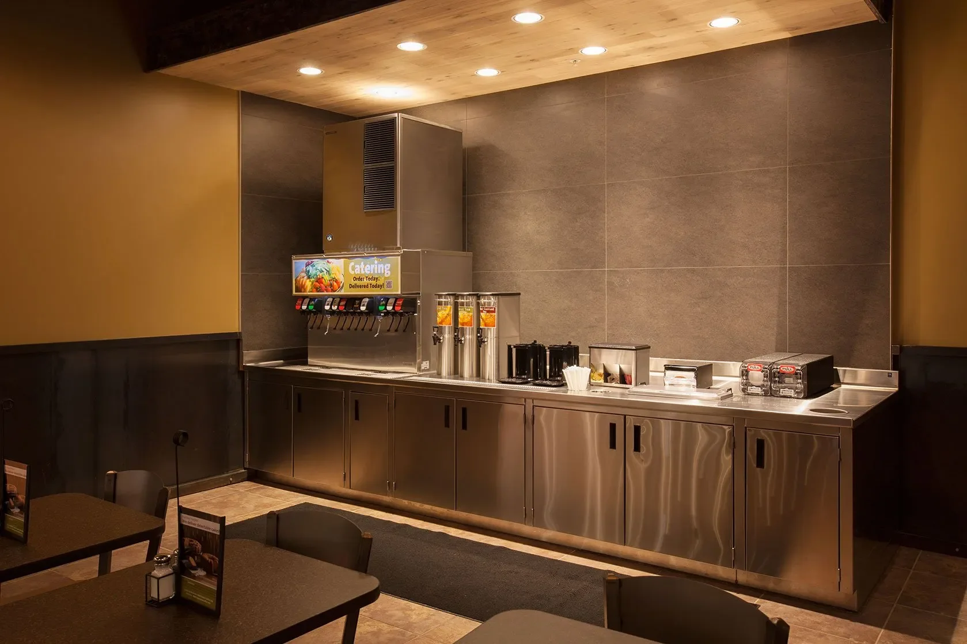
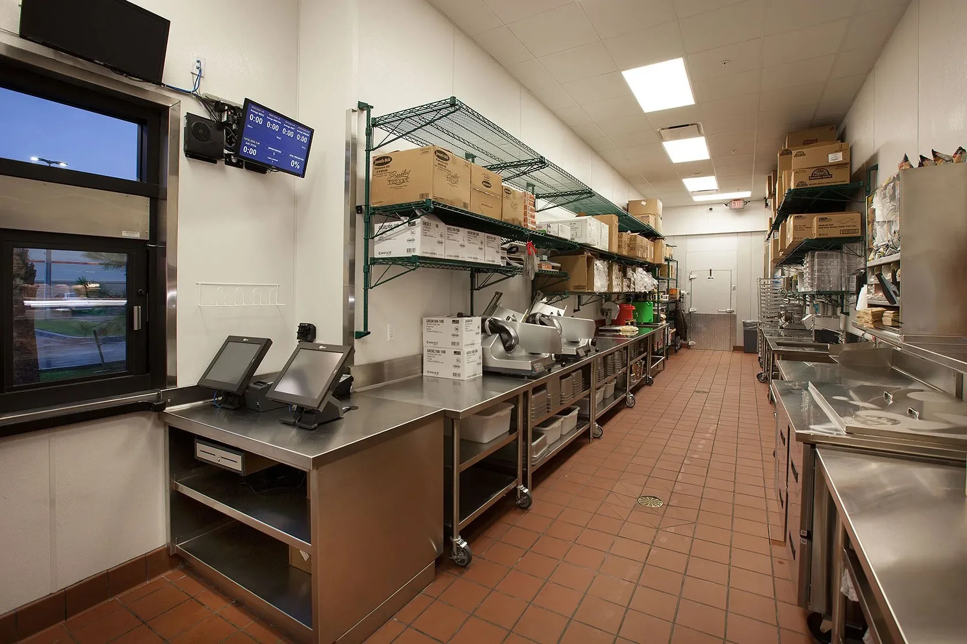
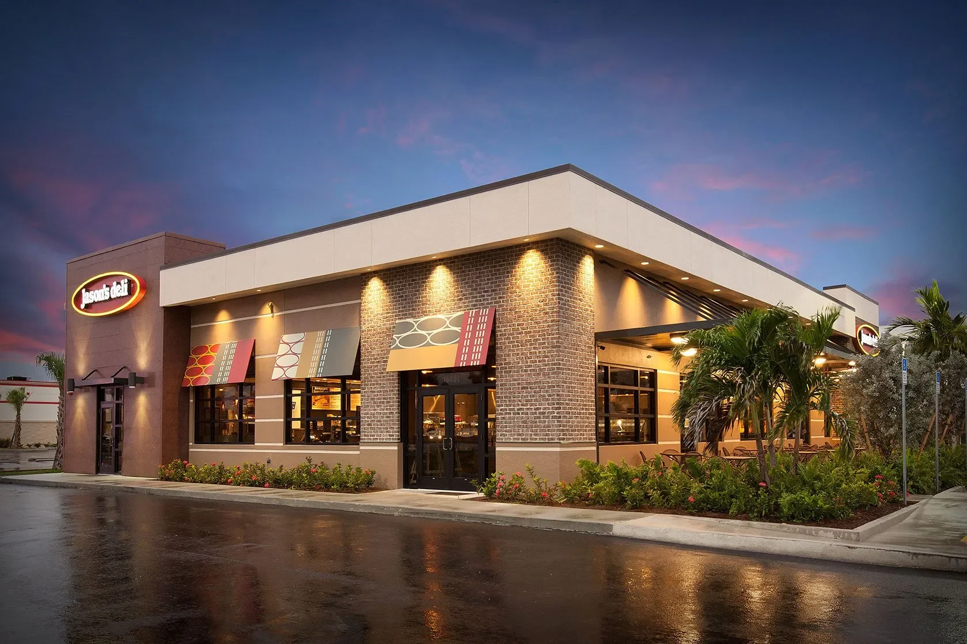
Stevens Construction completed construction of a free-standing, 5,330-square-foot Jason’s Deli restaurant which features an expansive dining room to accommodate 299 guests, a separate to-go entrance, a food prepatory station, walk-in cooler and freezer, beverage station, an office and restroom facilities. Jason’s Deli also features a 653-square-foot covered patio for outdoor dining. For guests who are looking for convenience, Jason’s Deli offers customers a drive-thru.
“The Stevens Construction team provided us cost savings through their expertise, timely attention to areas of concern and the overall endeavor a project like our entails. The communication provided from their team with ours was exemplary, ultimately opening months ahead of schedule thus saving us time and money.”
Scott Willis, Owner, Jason's Deli