Size: 10,440 square feet
Location: Fort Myers
Client: Michael Collins, Jr., MD, FACS
Architect: Christopher J. Lee Architects, Inc.
Completed: January 2011
Because of his personal experience on previous project in 2007, Dr. Michael Collins selected Stevens Construction for a second time for the construction of his 10,440-square-foot medical office.
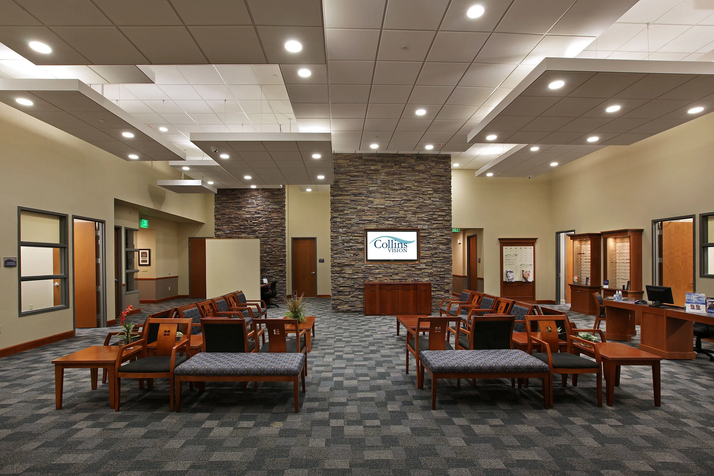
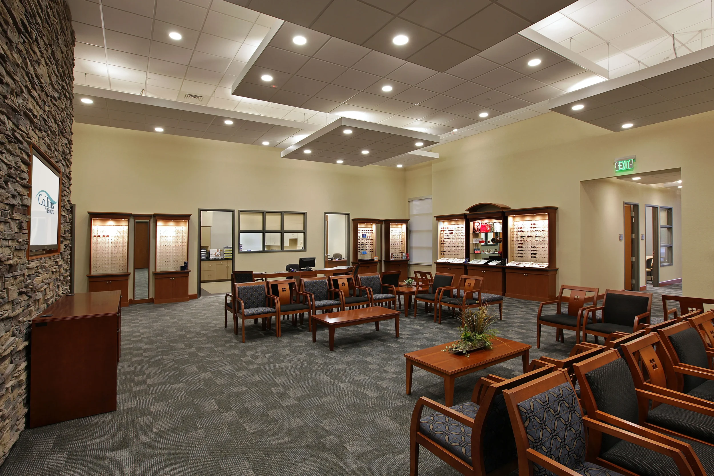
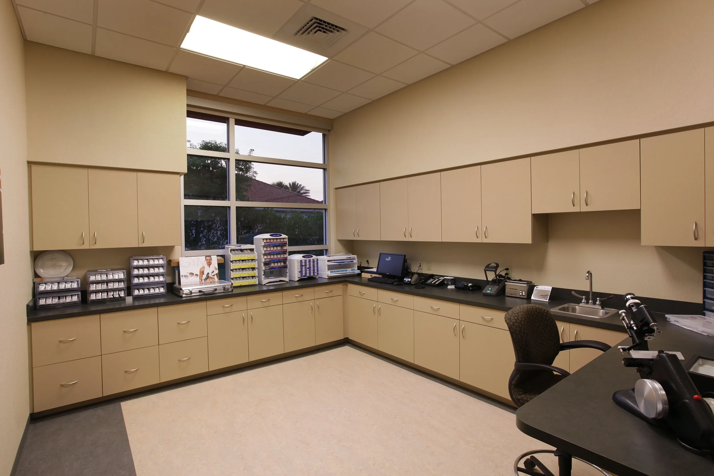
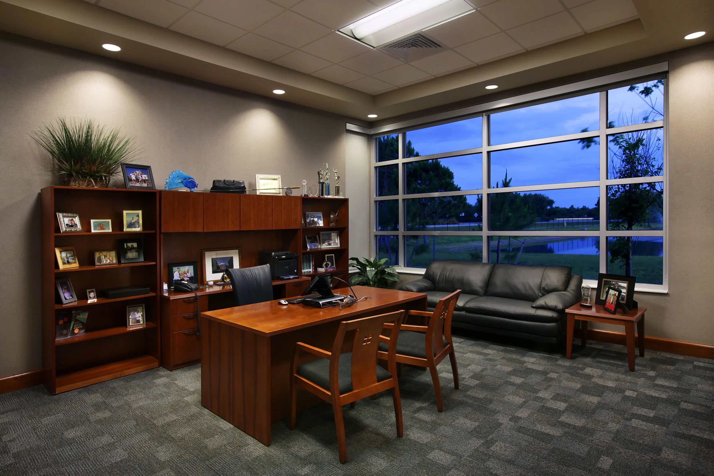
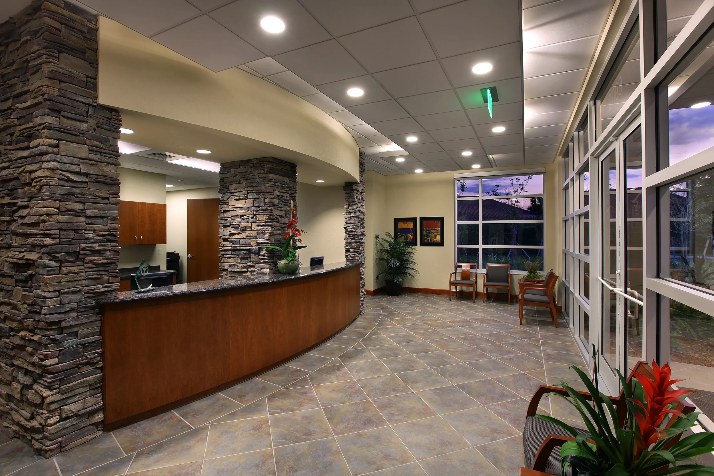
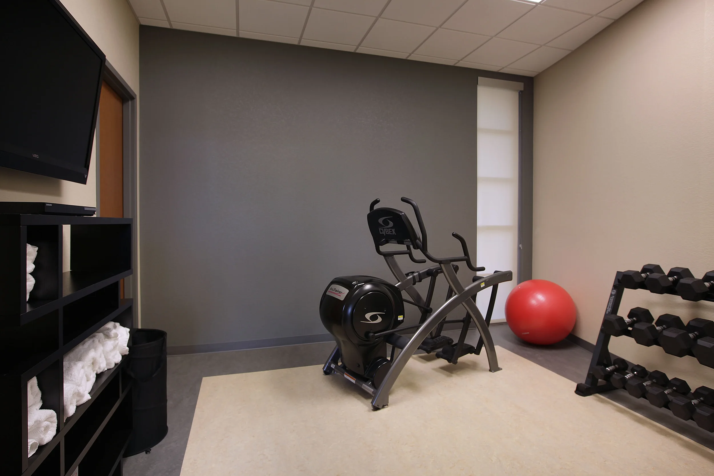
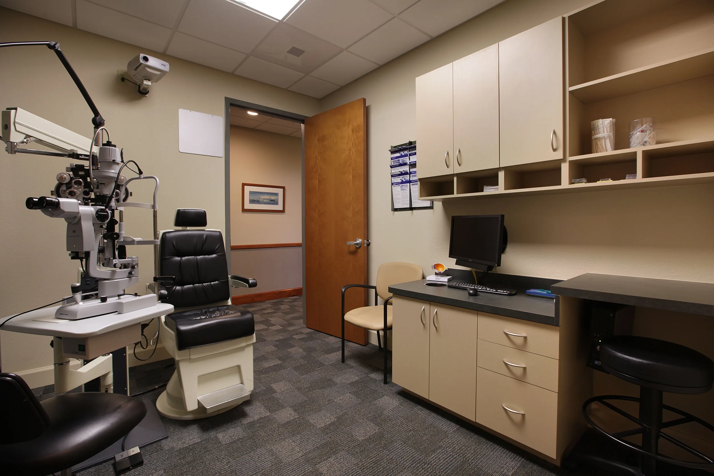
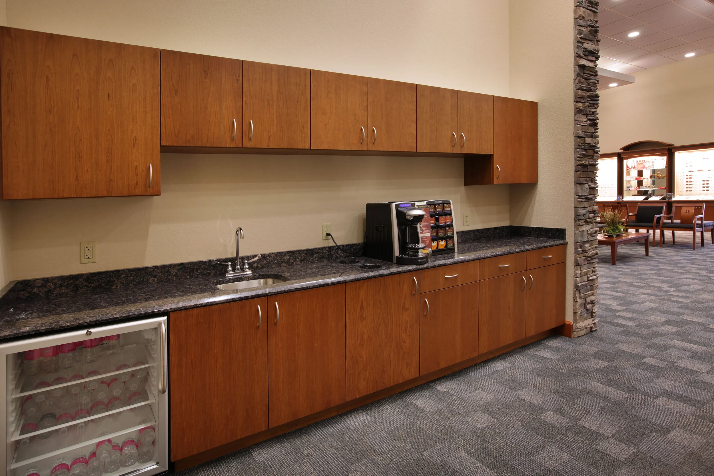
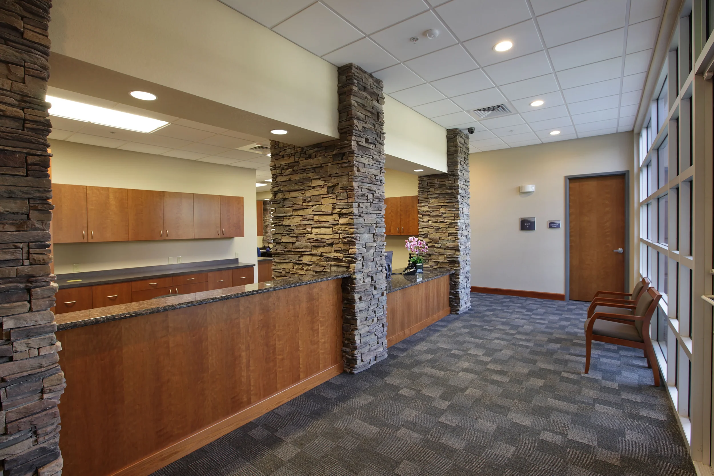
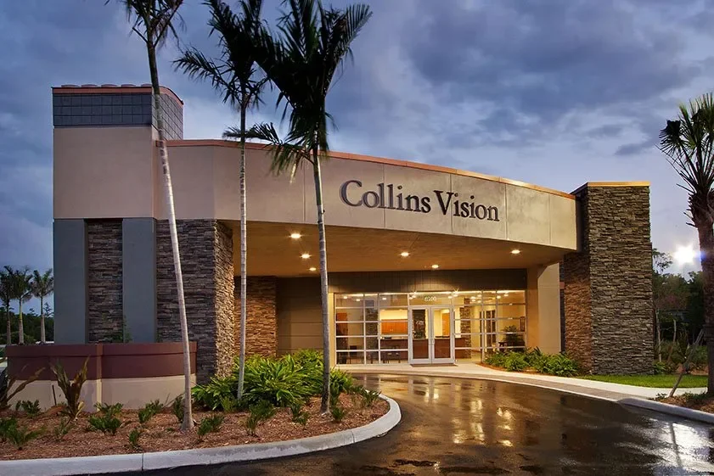
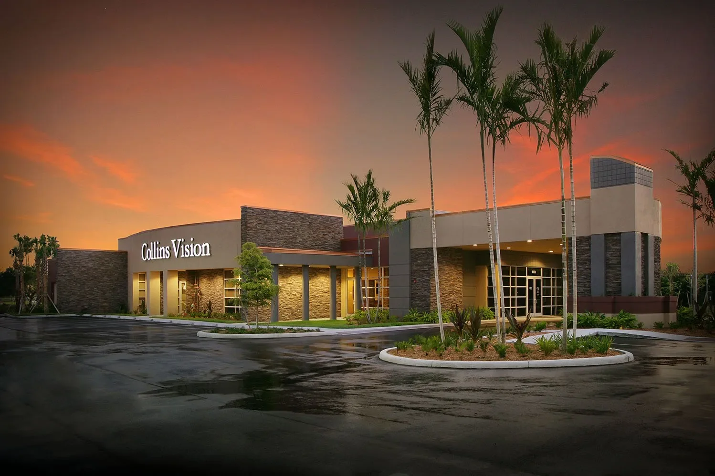
Located at 6900 International Center Blvd in Fort Myers, Collins Vision features eight exam rooms, procedure room, optical shop, centralized waiting area and private gym. The interior includes stone walls and dramatic suspended acoustical ceilings on multiple levels as floating planes, creating a warm atmosphere. Outside, a porte cochere provides patients protection from the elements while allowing for convenient arrival and departure.
The waiting area is positioned in the center of the office with an adjacent tech area so staff can maintain visual contact with patients and escort them to exam rooms minimizing both staff and patient walking. Separate hallways of examination rooms allow two physicians to work simultaneously for increased productivity.