Size: 5,500-Square-Feet
Location: Captiva Island
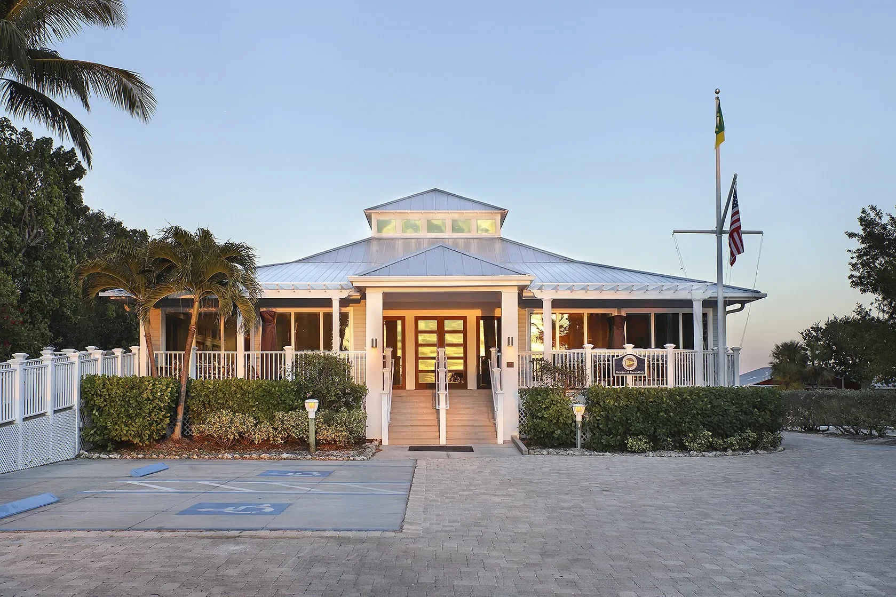
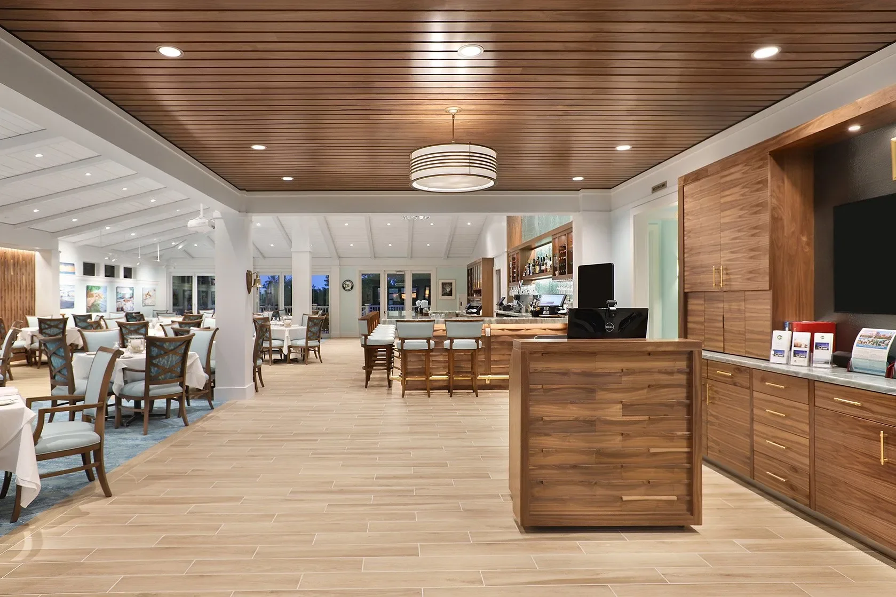
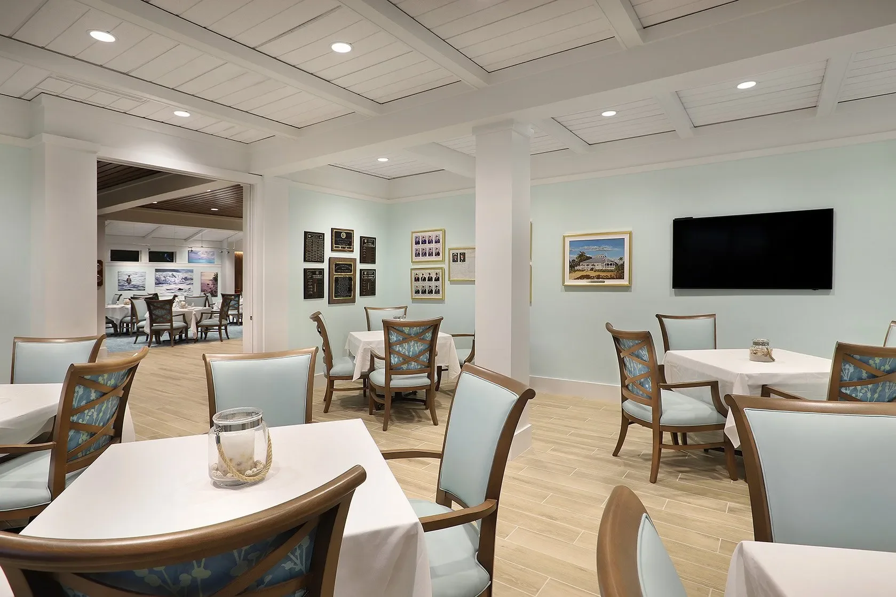
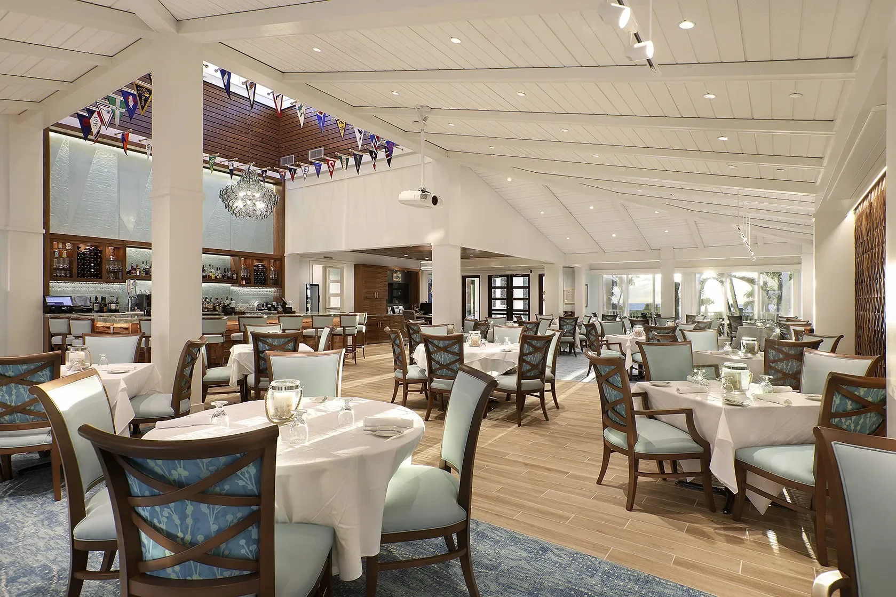
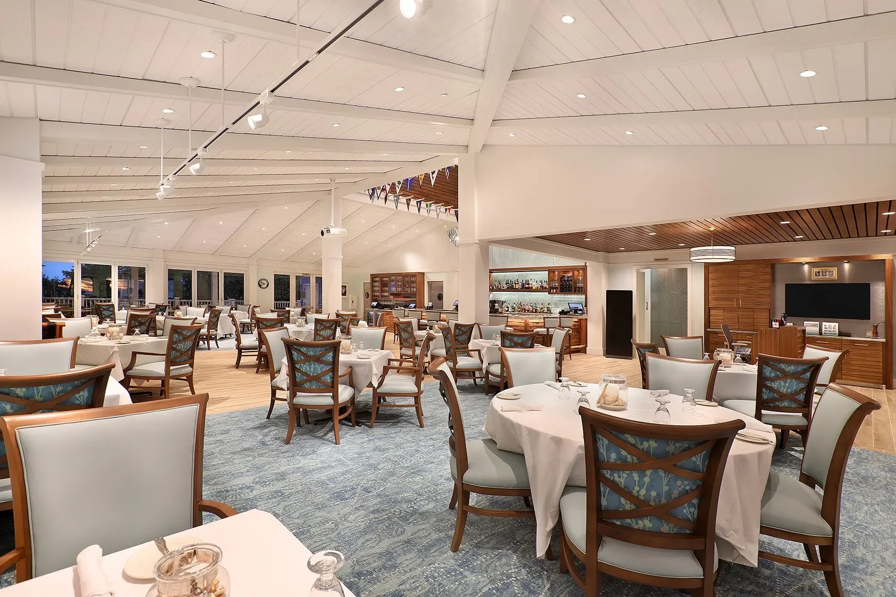
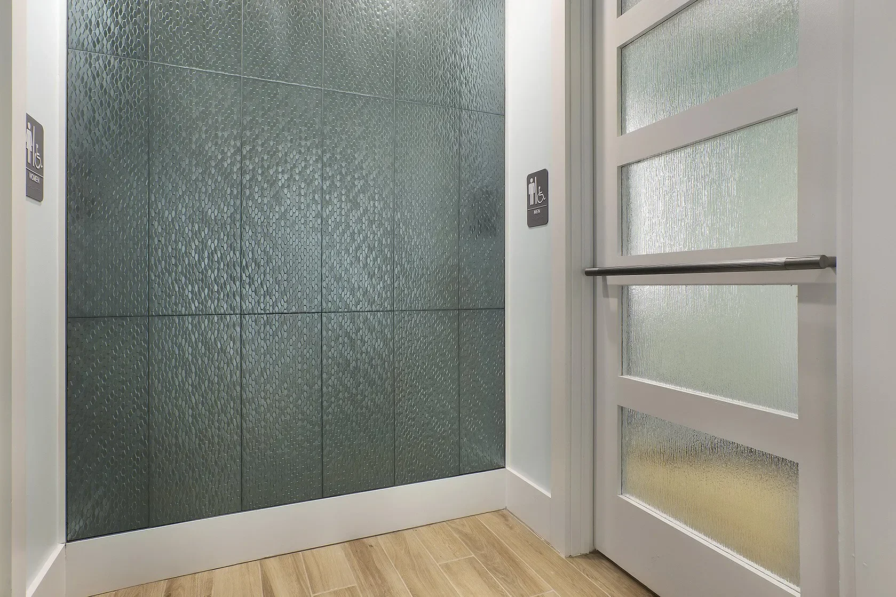
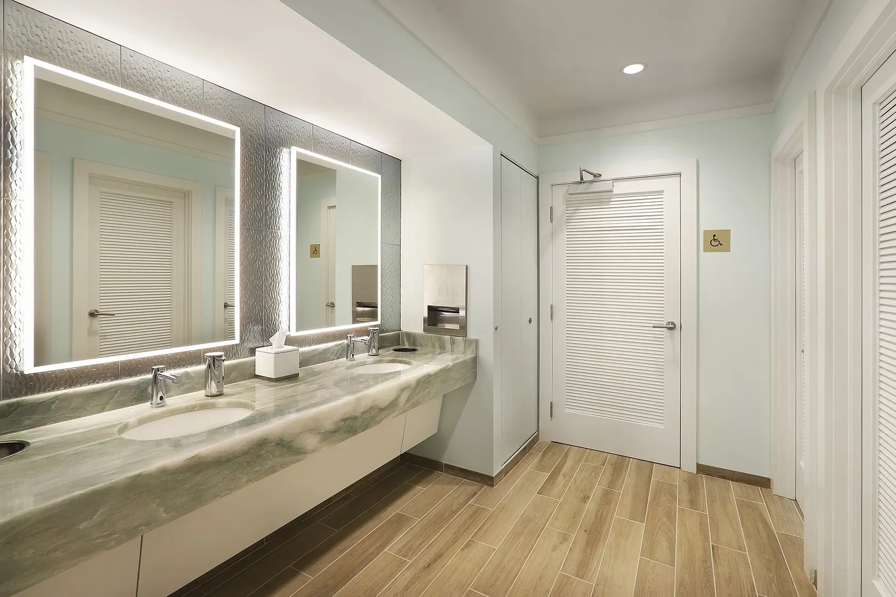
Stevens Construction provided a total renovation of the existing 33-year-old clubhouse which included demolition of the interior and a transformation of the main dining area, Founder’s Room, office space and commercial kitchen.
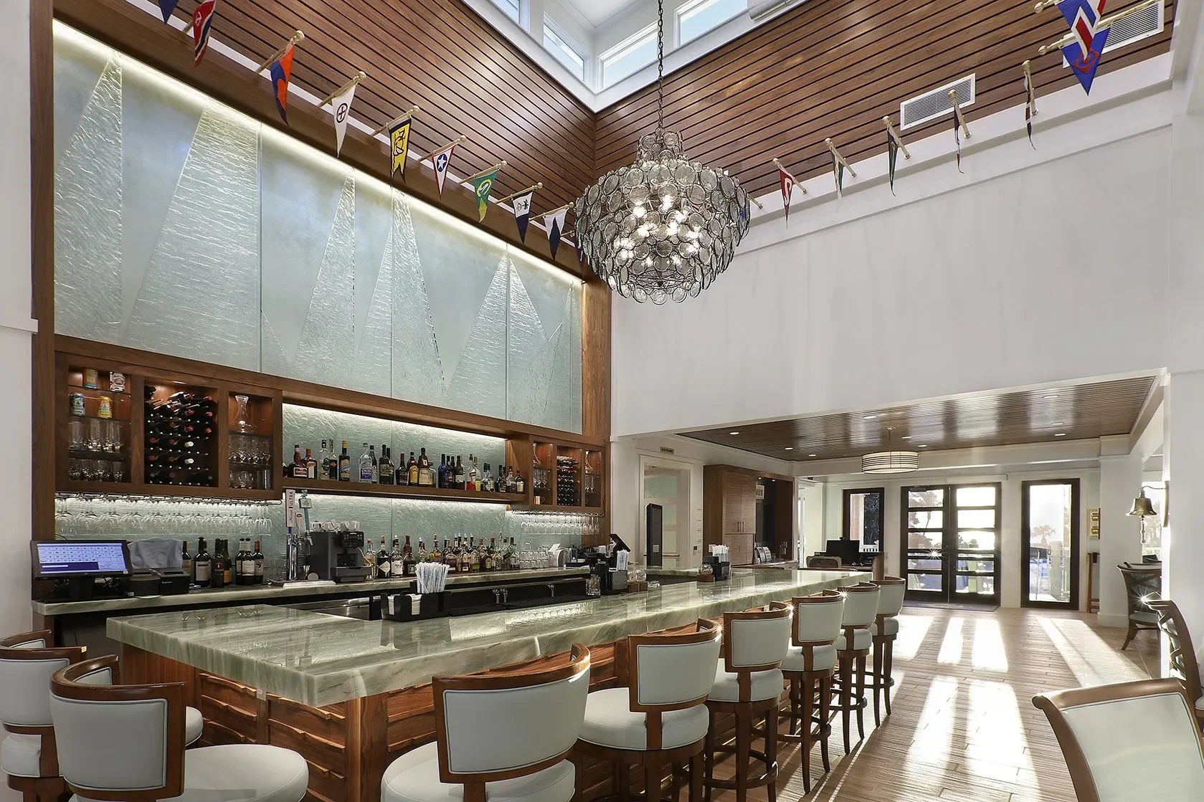
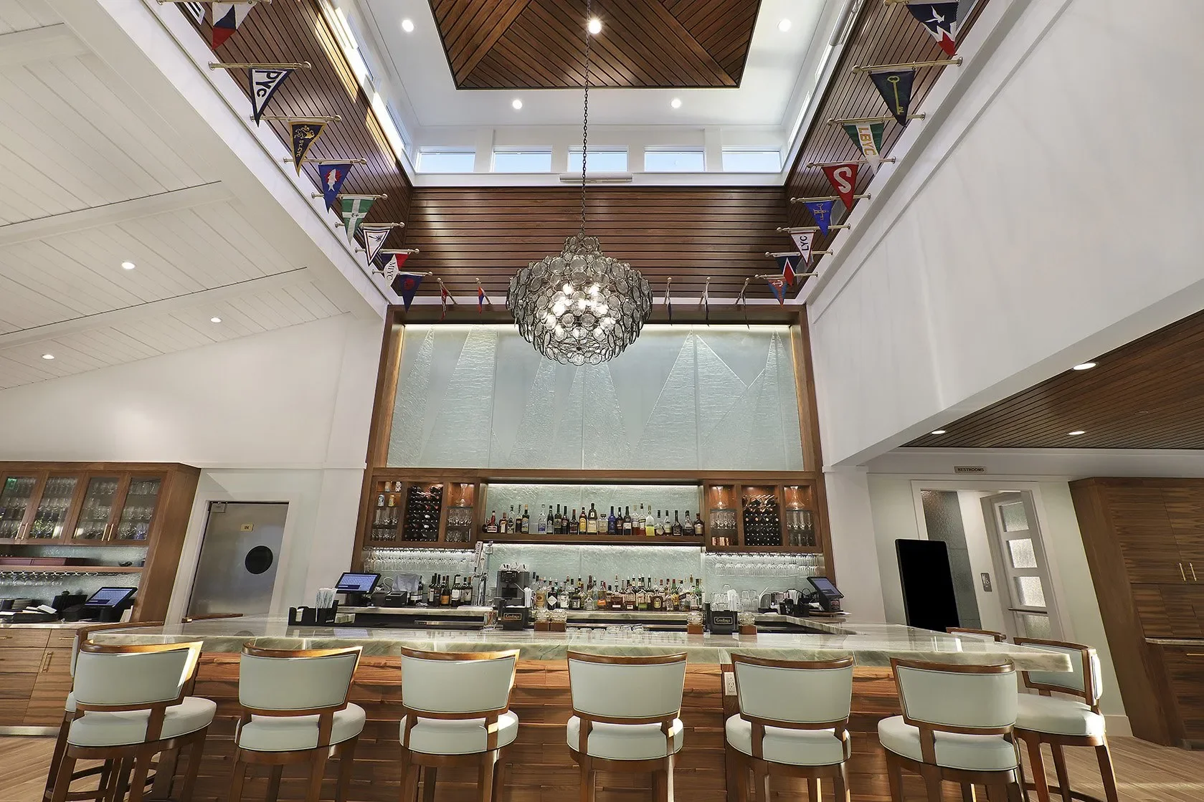
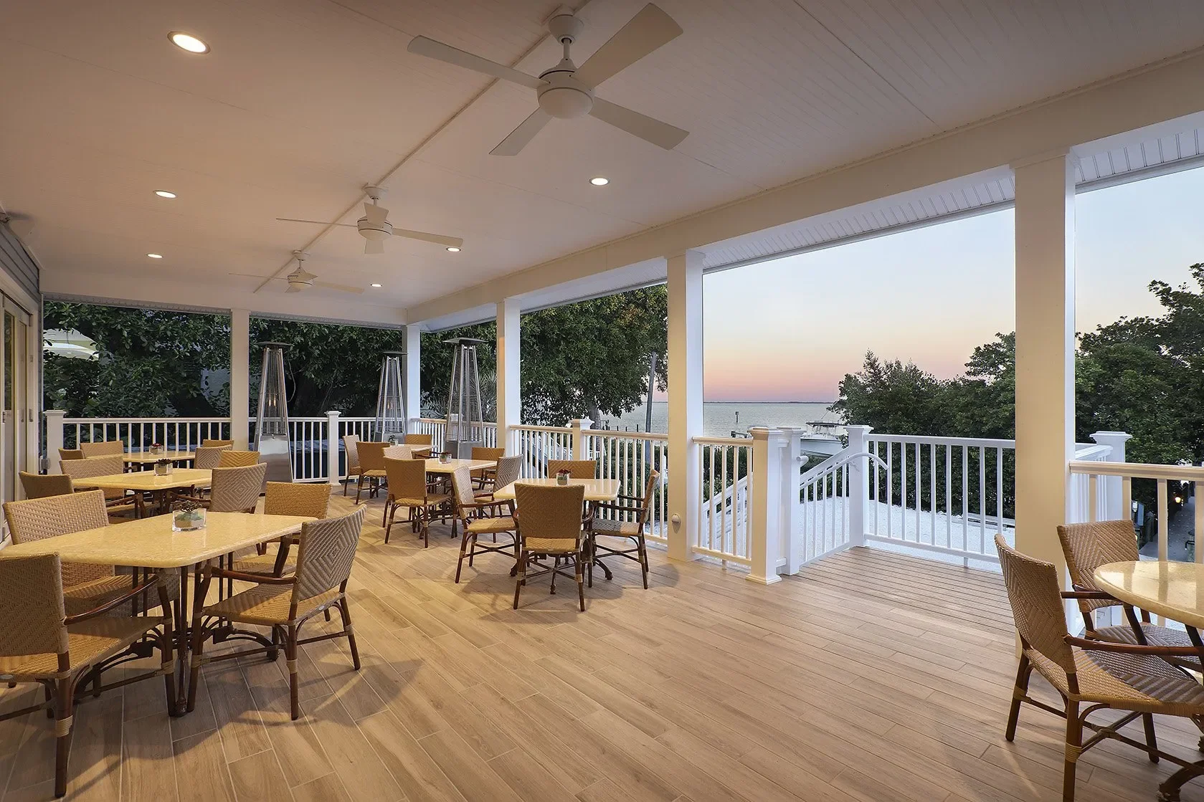
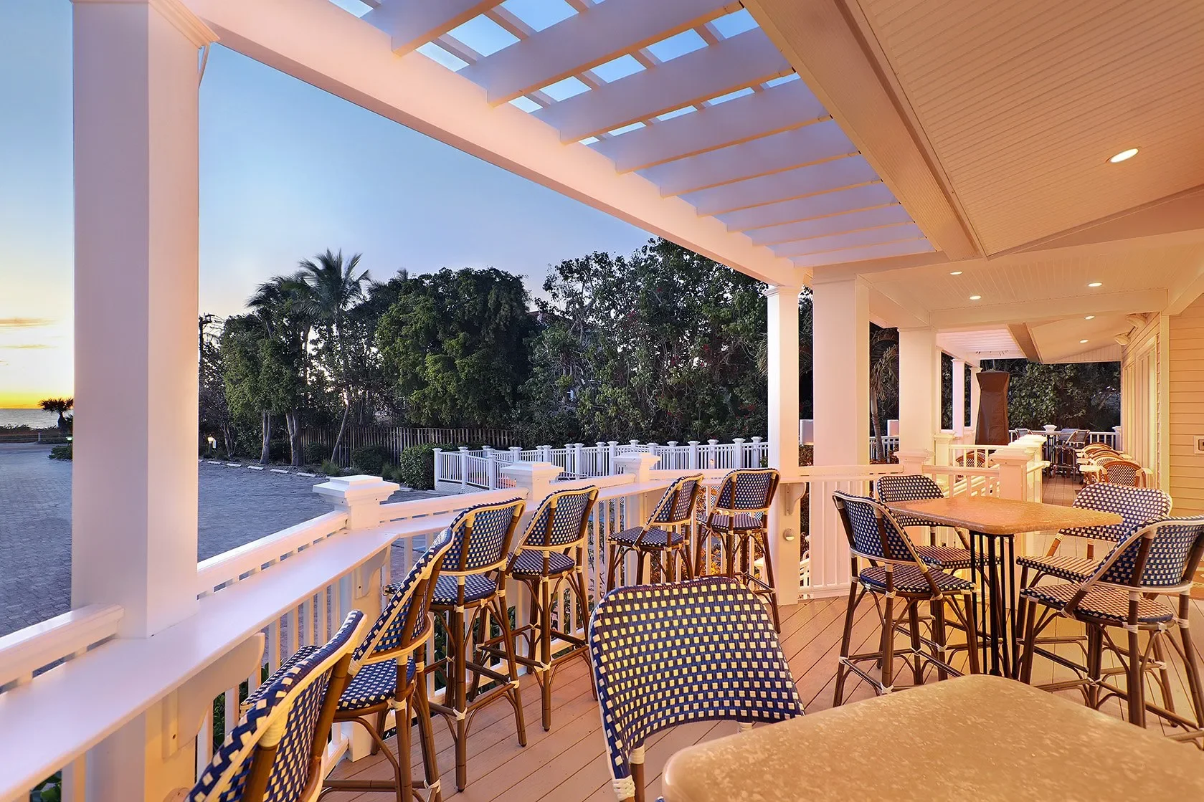
The main dining room is highlighted by an expansive back-lit bar with quartzite countertops, walnut accents and custom glass features resembling sails to compliment Captiva Island Yacht Club’s nautical theme. A cupola is situated above the bar allowing natural light to peek through. The Yacht Club’s 500 members can enjoy meals and events while witnessing some of the most spectacular sunsets Florida has to offer from the main dining area, and front and back patios.
Stevens Construction also added new electrical and mechanical systems, exterior siding, windows, doors, pergolas and a new roof.
Stevens Construction completed more than six months of preconstruction services prior to construction starting which included more than $250,000 in cost savings suggestions. Stevens Construction evaluated all options with the client to ensure they received the best value for their investment.